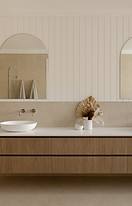
Interior Design
When designing a home's interior, we collaborate closely with few local interior design firms that we strongly recommend. We take the time to understand each client's lifestyle and how they navigate their home, ensuring that the interior design enhances their way of living and complements the space.
Process
01. CONSULTATION
The Interior Designer meets with you to discuss your project in detail. Together you will establish your individual requirements, style, the functionality and general spatiality of each space, along with the overall look and feel for your home.
02. CONCEPTUAL DESIGN
Following the consultation, they will prepare a 'look and feel' document which reflects your project vision, along with a "moodboard" and colour palette for each space.
03. DESIGN DEVELOPMENT
Once the conceptual design is finalised, they will start to refine the design by specifying finishes and colours, light fittings, door hardware, plumbing fixtures and fittings, floor and wall finishes, etc. They will start start developing the detailed drawings, and prepare a finishes board with physical samples to allow you to view the colours and textures as a cohesive combination.
04. DETAIL & DOCUMENTATION
Once your interiors are finalised, we refine our drawings and prepare all the necessary working drawings to reflect the interior designers feedback for construction. During this process, we ensure that every detail of your project is clearly outlined for the builder and trades for both the costing and construction phase.
Services
+ Interior Design
+ Spatial Planning & Room Layouts
+ Joinery & Fixed Furniture Design
+ Specification of finishes, materials, colours, features, tapware & fittings, light fittings
+ Drafting & Documentation
+ Pre-start